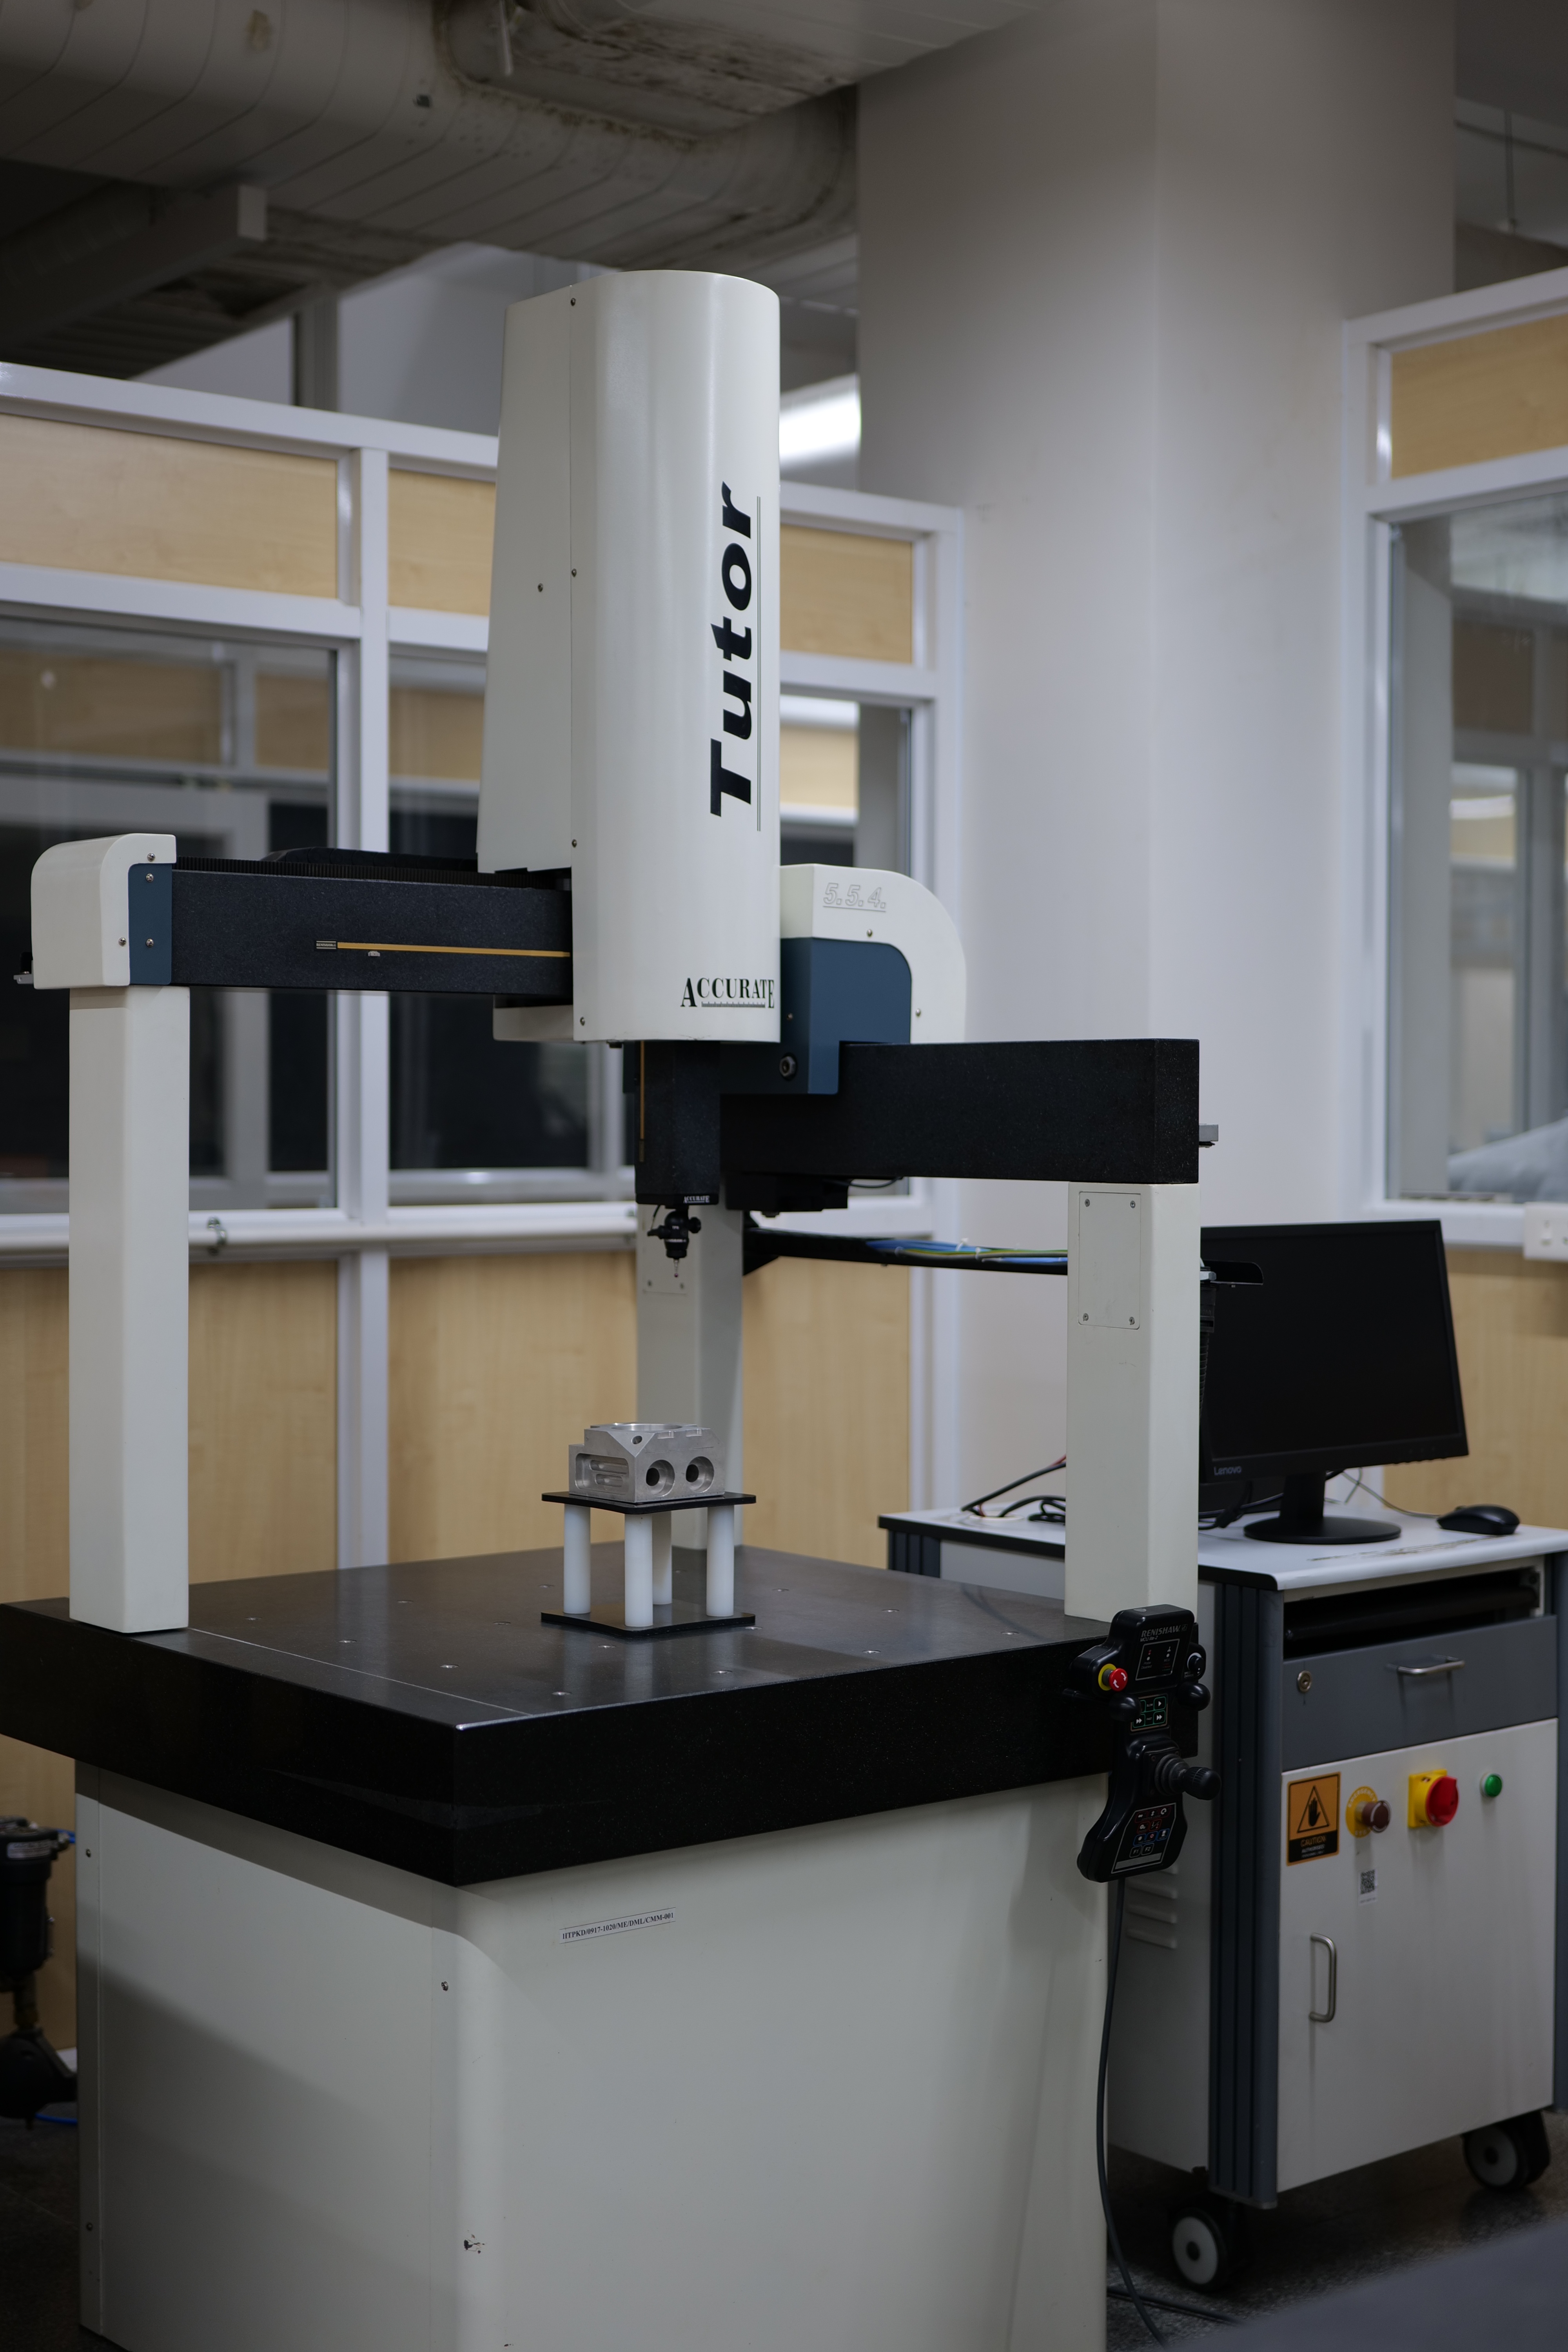
3D Coordinate Measuring Machine
The Accurate CNC Sr. No. T-09 3D Coordinate Measuring Machine is a precision dimensional inspection system designed for accurate measurement of complex geometric features on manufactured components. This CNC-controlled equipment features a granite base for thermal stability, air bearing linear guides on three axes providing 500x500x400mm measurement volume, and high-resolution optical encoders for position feedback. The system incorporates a touch-trigger probe with stylus configuration, advanced measurement software for geometric dimensioning and tolerancing evaluation, and comprehensive reporting capabilities. It enables precise measurement of features including distances, angles, dimensional form tolerances, and position tolerances with micron-level accuracy. The CMM facilitates quality assurance in manufacturing processes, reverse engineering applications, and first article inspection procedures. This metrology equipment represents essential technology for modern manufacturing facilities, ensuring product conformance to specifications while supporting continuous improvement initiatives through detailed dimensional analysis and statistical process control data generation.